
Products / UHP Capillary Tube
UHP Stainless Steel Capillary Tubing
Ultra-fine stainless steel capillary tubing with an inner diameter of 0.1–1.0 mm. Our chemical polishing (CP) process treats the inner surface—not only smoothing it, but also raising the Cr/Fe ratio and improving cleanliness to enhance corrosion resistance. Ultra-fine bores that are difficult to address by mechanical polishing or electropolishing are processed with our independently developed, dedicated equipment. Suited to high-purity applications in semiconductor and analytical instrumentation.
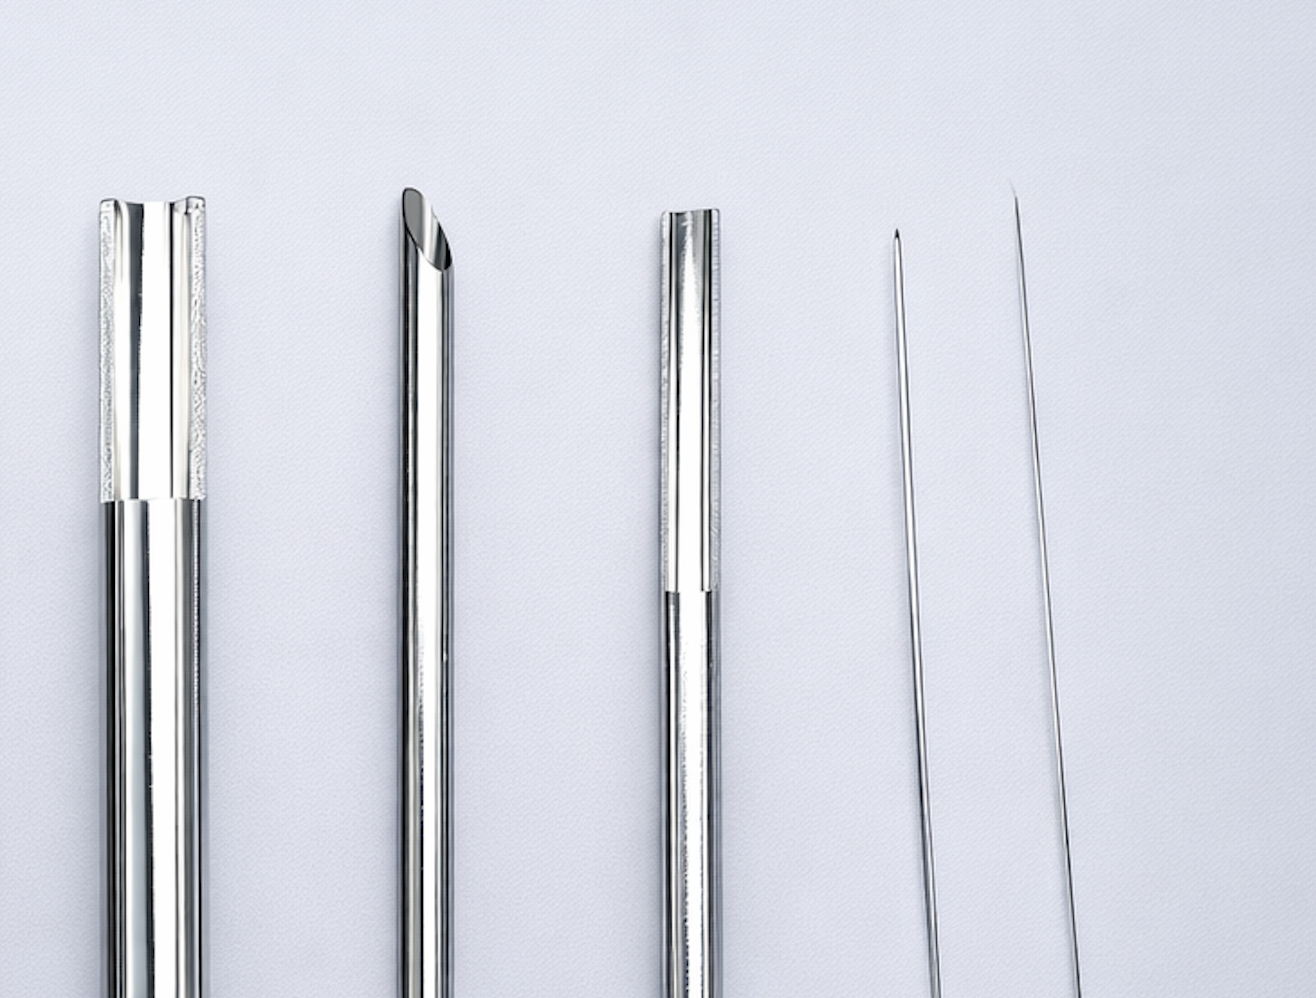
Inner surface quality is more than smoothness alone
Surface roughness (Ra) can be brought down to a certain level even by mechanical polishing. In flow meters, sensors and semiconductor fluid lines, however, what governs component life and cleanliness is not the absolute Ra value but the chemical state of the surface—the Cr/Fe ratio, the passive film, and the presence or absence of residual stress and contamination. Our chemical polishing smooths the inner surface and builds in this chemical quality at the same time.
Why Ra alone can’t define internal surface quality — third-party measurement data →
Inner surface quality from chemical polishing
Higher Cr/Fe ratio & corrosion resistance
Raises the surface Cr/Fe ratio and promotes formation of a chromium-enriched passive layer—an effect that mechanical polishing, which leaves the surface chemistry unchanged, cannot achieve.
Removal of residual stress & contamination
Dissolves away the work-affected layer and residual stress introduced during machining. Embedded particles, oils and other contaminants are dissolved off, leaving the inner surface chemically clean.
Burr-free, smooth mirror finish
Burrs are preferentially dissolved from the root, leaving no secondary burrs. The inner surface is finished to a smooth mirror, suppressing flow resistance and particle generation (Ra 0.17 µm, measured).
Uniform polishing along 1000 times the bore diameter
A Ø0.1 mm bore, 100 mm long — an aspect ratio of 1000:1. Bringing the chemistry into uniform contact with the entire internal surface of such a tube is exactly what conventional dip processing has struggled to do. The finer the bore, the harder it becomes to keep the chemistry exchanging inside the tube and the reaction uniform along its full length.
No commercially available equipment reproduces these conditions in volume production. That is precisely why we developed our own dedicated processing equipment.
Measured data
Inner-surface roughness before and after chemical polishing (0.2 mm ID, laser microscope measurement).
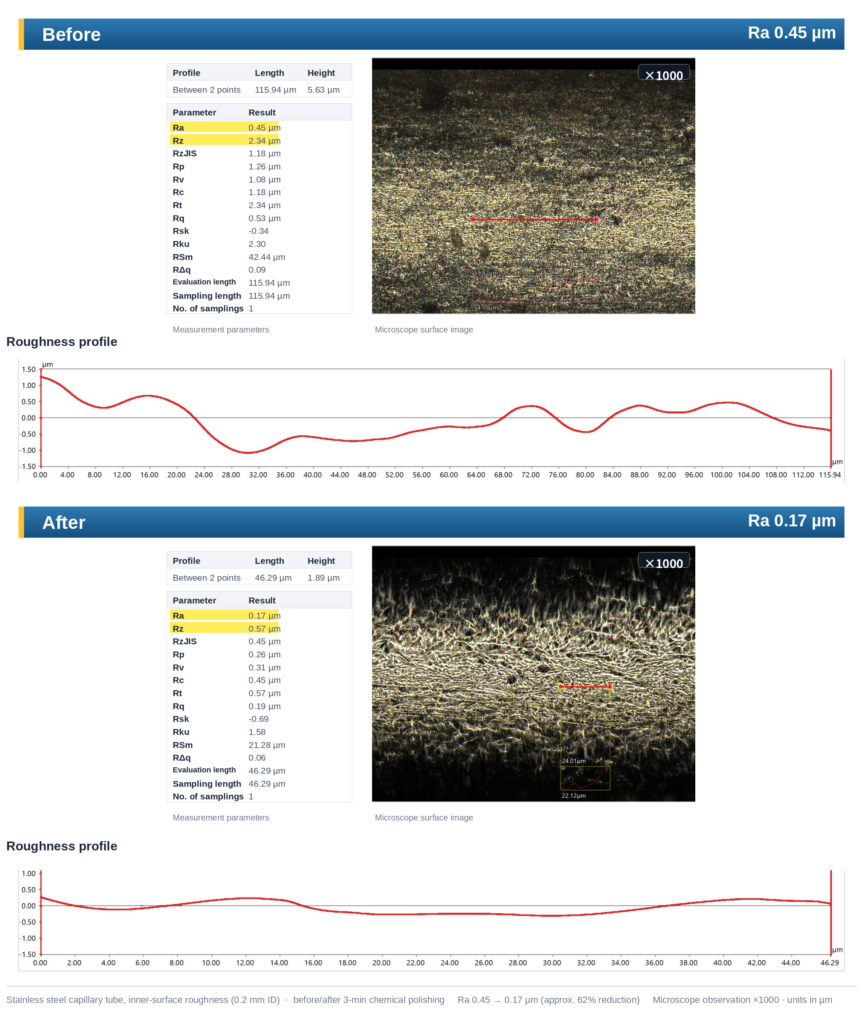
| Measurement method | Laser microscope |
| Evaluation length | 46.29 µm (after polishing) |
| Measured (after polishing) | Ra 0.17 µm / Rz 0.57 µm / RzJIS 0.45 µm |
| Measured (before polishing) | Ra 0.45 µm / Rz 2.34 µm / RzJIS 1.18 µm |
| Measurement point / n | Measured using two SUS316L samples with an inner diameter of 0.2 mm. |
On Cr/Fe ratio and surface chemical analysis
Our chemical polishing can raise the surface Cr/Fe ratio and improve corrosion resistance. The degree of improvement depends on the chemistry, the process and the base-material quality. Our chemical polishing process has a measurement track record with third-party laboratories such as RJ Lee Group (USA), conducted in accordance with SEMI standards (reference data on a different product and material). Measurement of this capillary product by RJ Lee Group or an equivalent laboratory is planned.
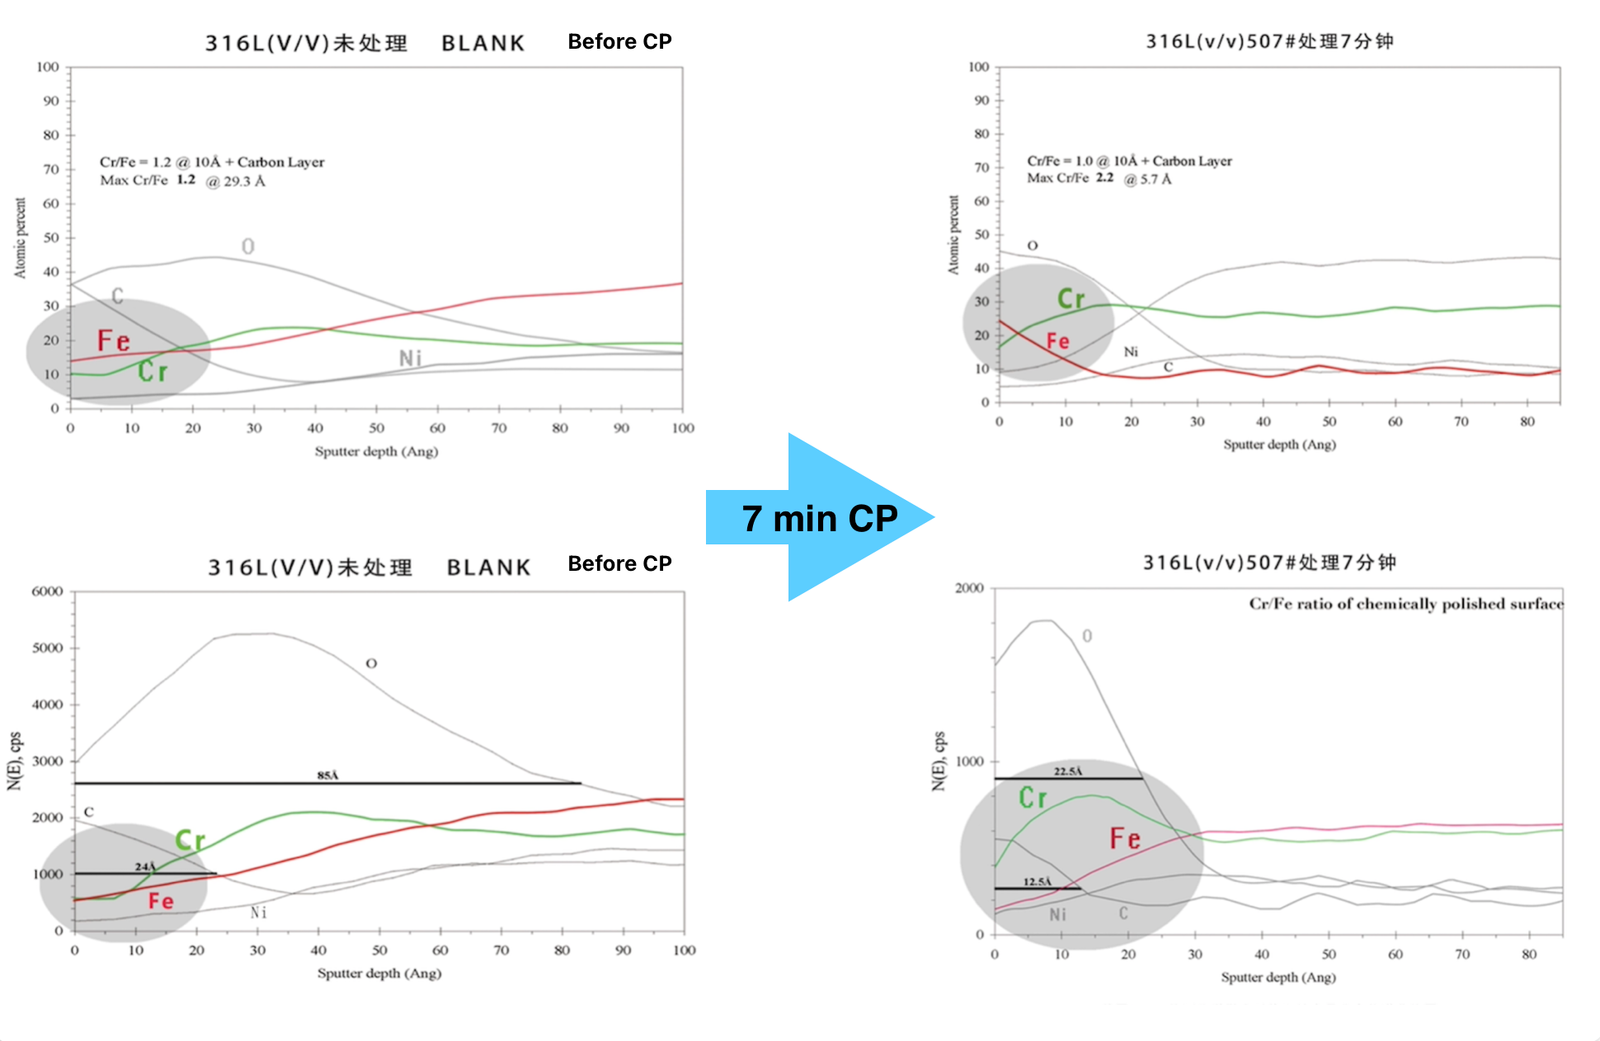
* The chart above is an example measured on a different material. The achievable Cr/Fe ratio also depends on base-material quality. See “Quality figures and base material” below for details.
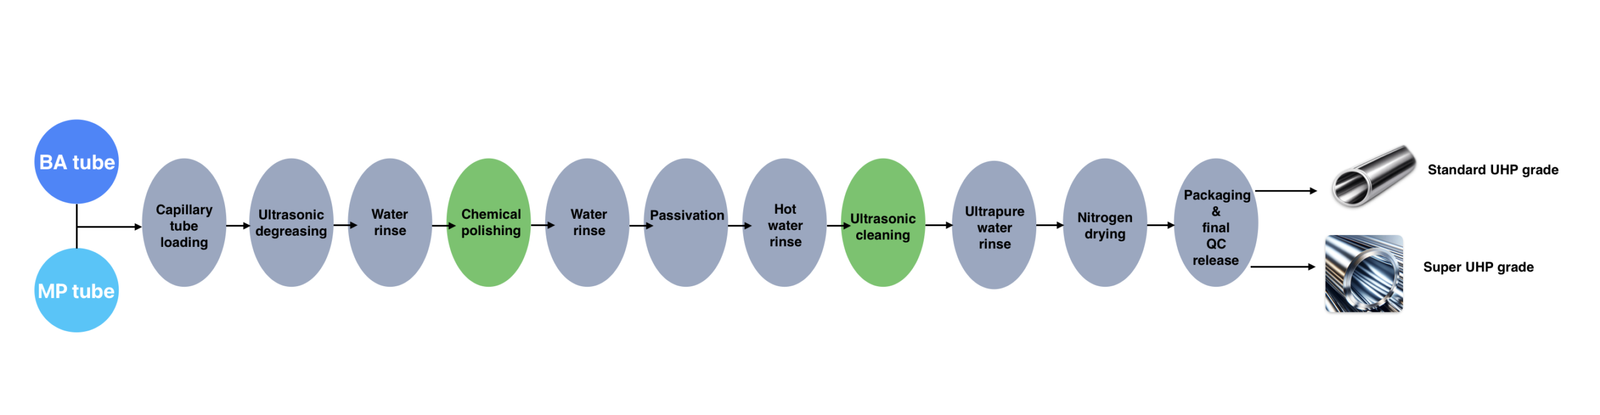
An integrated 11-step process
Starting from BA and MP tubing, all 11 steps—from cleaning through chemical polishing, passivation, multi-stage rinsing and nitrogen drying—are managed in-house as a single integrated process. Depending on the application, we offer either Standard UHP grade or Super UHP grade finishing.
01
Load capillaries
02
Ultrasonic degreasing
03
Water rinse
04
Chemical polishing
05
Water rinse
06
Passivation
07
Warm-water rinse
08
Ultrasonic cleaning
09
Ultrapure water (UPW) rinse
10
Nitrogen drying
11
Packaging & shipping
The steps shown in green (chemical polishing and ultrasonic cleaning) are the core steps that determine inner-surface quality. Standard UHP grade or Super UHP grade is offered according to the required finish.
* The detailed conditions of each step are proprietary and not disclosed.
Specifications
| Material | SUS316L (VIM+VAR double vacuum melted) |
| Inner diameter | φ0.1 mm – φ1.0 mm (down to φ0.1 mm) |
| Representative spec | φ0.4 × φ0.2 × 100 mm (OD × ID × L) |
| Length | φ0.1 mm: up to 100 mm per piece — 1000 times the bore diameter (supplied in fixed lengths; cutting to length by customer) |
| Inner-surface roughness | Ra 0.17 µm (measured) |
| Supply unit | By piece / by lot (quote basis) |
| Surface chemical analysis | By third-party laboratory (RJ Lee Group, per SEMI standards) |
Quality figures and base material (important)
The final figures for surface chemical quality (Cr/Fe ratio, passive film) depend on both the base-material quality and the chemical polishing process. Chemical polishing greatly improves the surface condition, but it cannot exceed the ceiling set by the base material.
· Products made from our own supplied material: specification figures are guaranteed.
· Contract processing of customer-supplied material: improvement through the process is assured; final figures are discussed according to the base material.
Applications
Semiconductor equipment
UHP gas/liquid lines, mass flow controllers, and connecting tubing for pressure and flow sensors
Analytical instruments
Low-flow lines for chromatography, mass spectrometry and similar instruments
Medical & diagnostic devices
Low-flow-path components for clinical and immunoassay analyzers
Frequently asked questions
The drawing specifies Ra 0.1 µm or below. Can you meet it?
In ultra-fine bores (around Ø0.1 mm), going below Ra 0.1 µm by chemical polishing is difficult. For parts with larger bores, it may be achievable depending on the base material and pre-treatment conditions.
We also do not recommend selecting a process on the Ra value alone. Ra is an averaged measure of surface shape; at the same Ra value, the chemical state of the surface — cleanliness, corrosion resistance — differs greatly between processes. See our technical article for details.
Compared with magnetic abrasive (mechanical) finishing, which is better suited?
Where only the absolute Ra value matters, magnetic abrasive finishing can be the better fit. Our chemical polishing earns its place where corrosion resistance and cleanliness are at stake, and on geometries that abrasives and electrodes physically cannot reach — ultra-fine bores, bellows and the like.
Does the Cr/Fe ratio improve on any base material?
It improves, but the achievable value depends on base-material quality and cannot exceed the ceiling the material sets. Semiconductor-grade high-purity material and general-purpose material will reach different figures. See “Quality figures and base material” above.
Can the finished inner diameter be specified?
Yes. Chemical polishing dissolves a small amount of the inner surface, so we work backwards from the target finished ID to select the base tubing bore. As a guide, finished-ID accuracy is around ±0.01 mm (also depending on the base tubing’s dimensional tolerance). If a tighter tolerance is required, please consult us individually.
Is an inspection certificate attached?
For surface chemical quality (Cr/Fe ratio, passive film), our policy is to rely on measurements by SEMI-compliant third-party laboratories such as RJ Lee Group (USA) rather than in-house figures, so an inspection certificate is not attached as standard. On request, we can arrange measurement by a third-party laboratory.
What are the minimum lot size and lead time?
They depend on the specification and quantity — please consult us. Let us know the inner diameter, length and quantity when you inquire, and we will give you an estimate.
Can you handle materials other than stainless steel?
Titanium and copper can be accommodated in some cases. Our main focus is stainless steel (SUS316L). Send us a drawing and we will confirm feasibility.
Request a sample or discuss your specification
We welcome requests for physical samples and inquiries about inner diameter, length and quantity. For a feasibility assessment, feel free to get in touch with a drawing attached.